

Vous cherchez à mieux comprendre les termes liés aux portes intérieures, aux moulures, aux escaliers ou à la quincaillerie? Ce glossaire vous propose des définitions claires et simples pour les mots couramment utilisés dans les projets de finition résidentielle et commerciale. Que vous soyez entrepreneur, designer ou propriétaire, vous trouverez ici des repères utiles pour vos choix de produits.
Les barrotins sont des éléments verticaux ou horizontaux décoratifs intégrés à la structure d’une porte intérieure, notamment dans les modèles de portes françaises. Ils permettent de créer un style classique ou contemporain et sont souvent utilisés avec des vitres givrées ou claires.
Le cadre d’une porte intérieure est l’élément qui entoure l’ouverture et soutient la porte préassemblée. Il est essentiel pour assurer une installation stable et durable, tout en contribuant à l’étanchéité acoustique et thermique.
Les essences de bois désignent les types de bois utilisés dans la fabrication des portes intérieures, des montants, traverses et barrotins. Intermat offre une sélection d’essences comme le chêne, l’érable ou le pin, permettant de personnaliser les portes selon les besoins du projet et l’esthétique souhaitée.
La fiche technique regroupe toutes les spécifications d’un produit : dimensions, matériaux, finis, type d’âme (pleine ou creuse), compatibilité avec les cadres et accessoires. Pour les portes intérieures, consulter la fiche technique permet d'assurer la conformité du produit aux exigences de performance, notamment pour les projets institutionnels ou commerciaux.
Le Masonite est un panneau de fibres de bois à haute densité, conçu à partir de fibres de bois compressées. Il est souvent utilisé pour fabriquer des portes d’intérieur en raison de sa durabilité, de son coût abordable et de sa surface lisse qui se prête bien à la peinture ou à un fini décoratif. Chez Intermat, vous trouverez une vaste sélection de portes en Masonite.
Le MDF, ou Medium Density Fiberboard, est un panneau de fibres de bois à densité moyenne, fabriqué à partir de fibres de bois recyclées, de résine et de cire compressées sous haute pression. Il offre une surface lisse, stable et homogène, idéale pour la fabrication de portes intérieures, de moulures, de cadres et d’autres composants architecturaux.
Les montants sont les éléments verticaux qui encadrent les panneaux d’une porte. En combinaison avec les traverses, ils forment l’ossature de la porte à panneaux. Ils peuvent être fabriqués en essence de bois ou en MDF, selon le style et les besoins du projet.
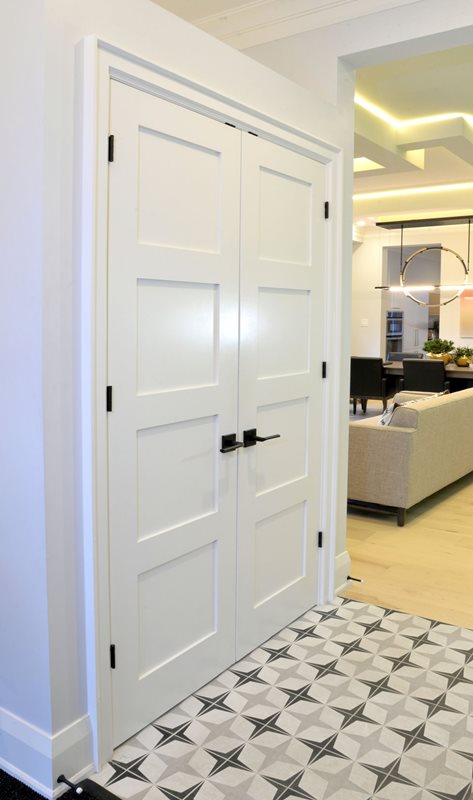
La porte à panneaux est constituée d’un cadre (montants et traverses) et de panneaux encastrés. Ce design classique permet une grande variété de styles, allant du plus traditionnel au plus moderne. Intermat offre des portes à panneaux en bois massif, MDF ou Masonite, avec l’option d’être préapprêté.
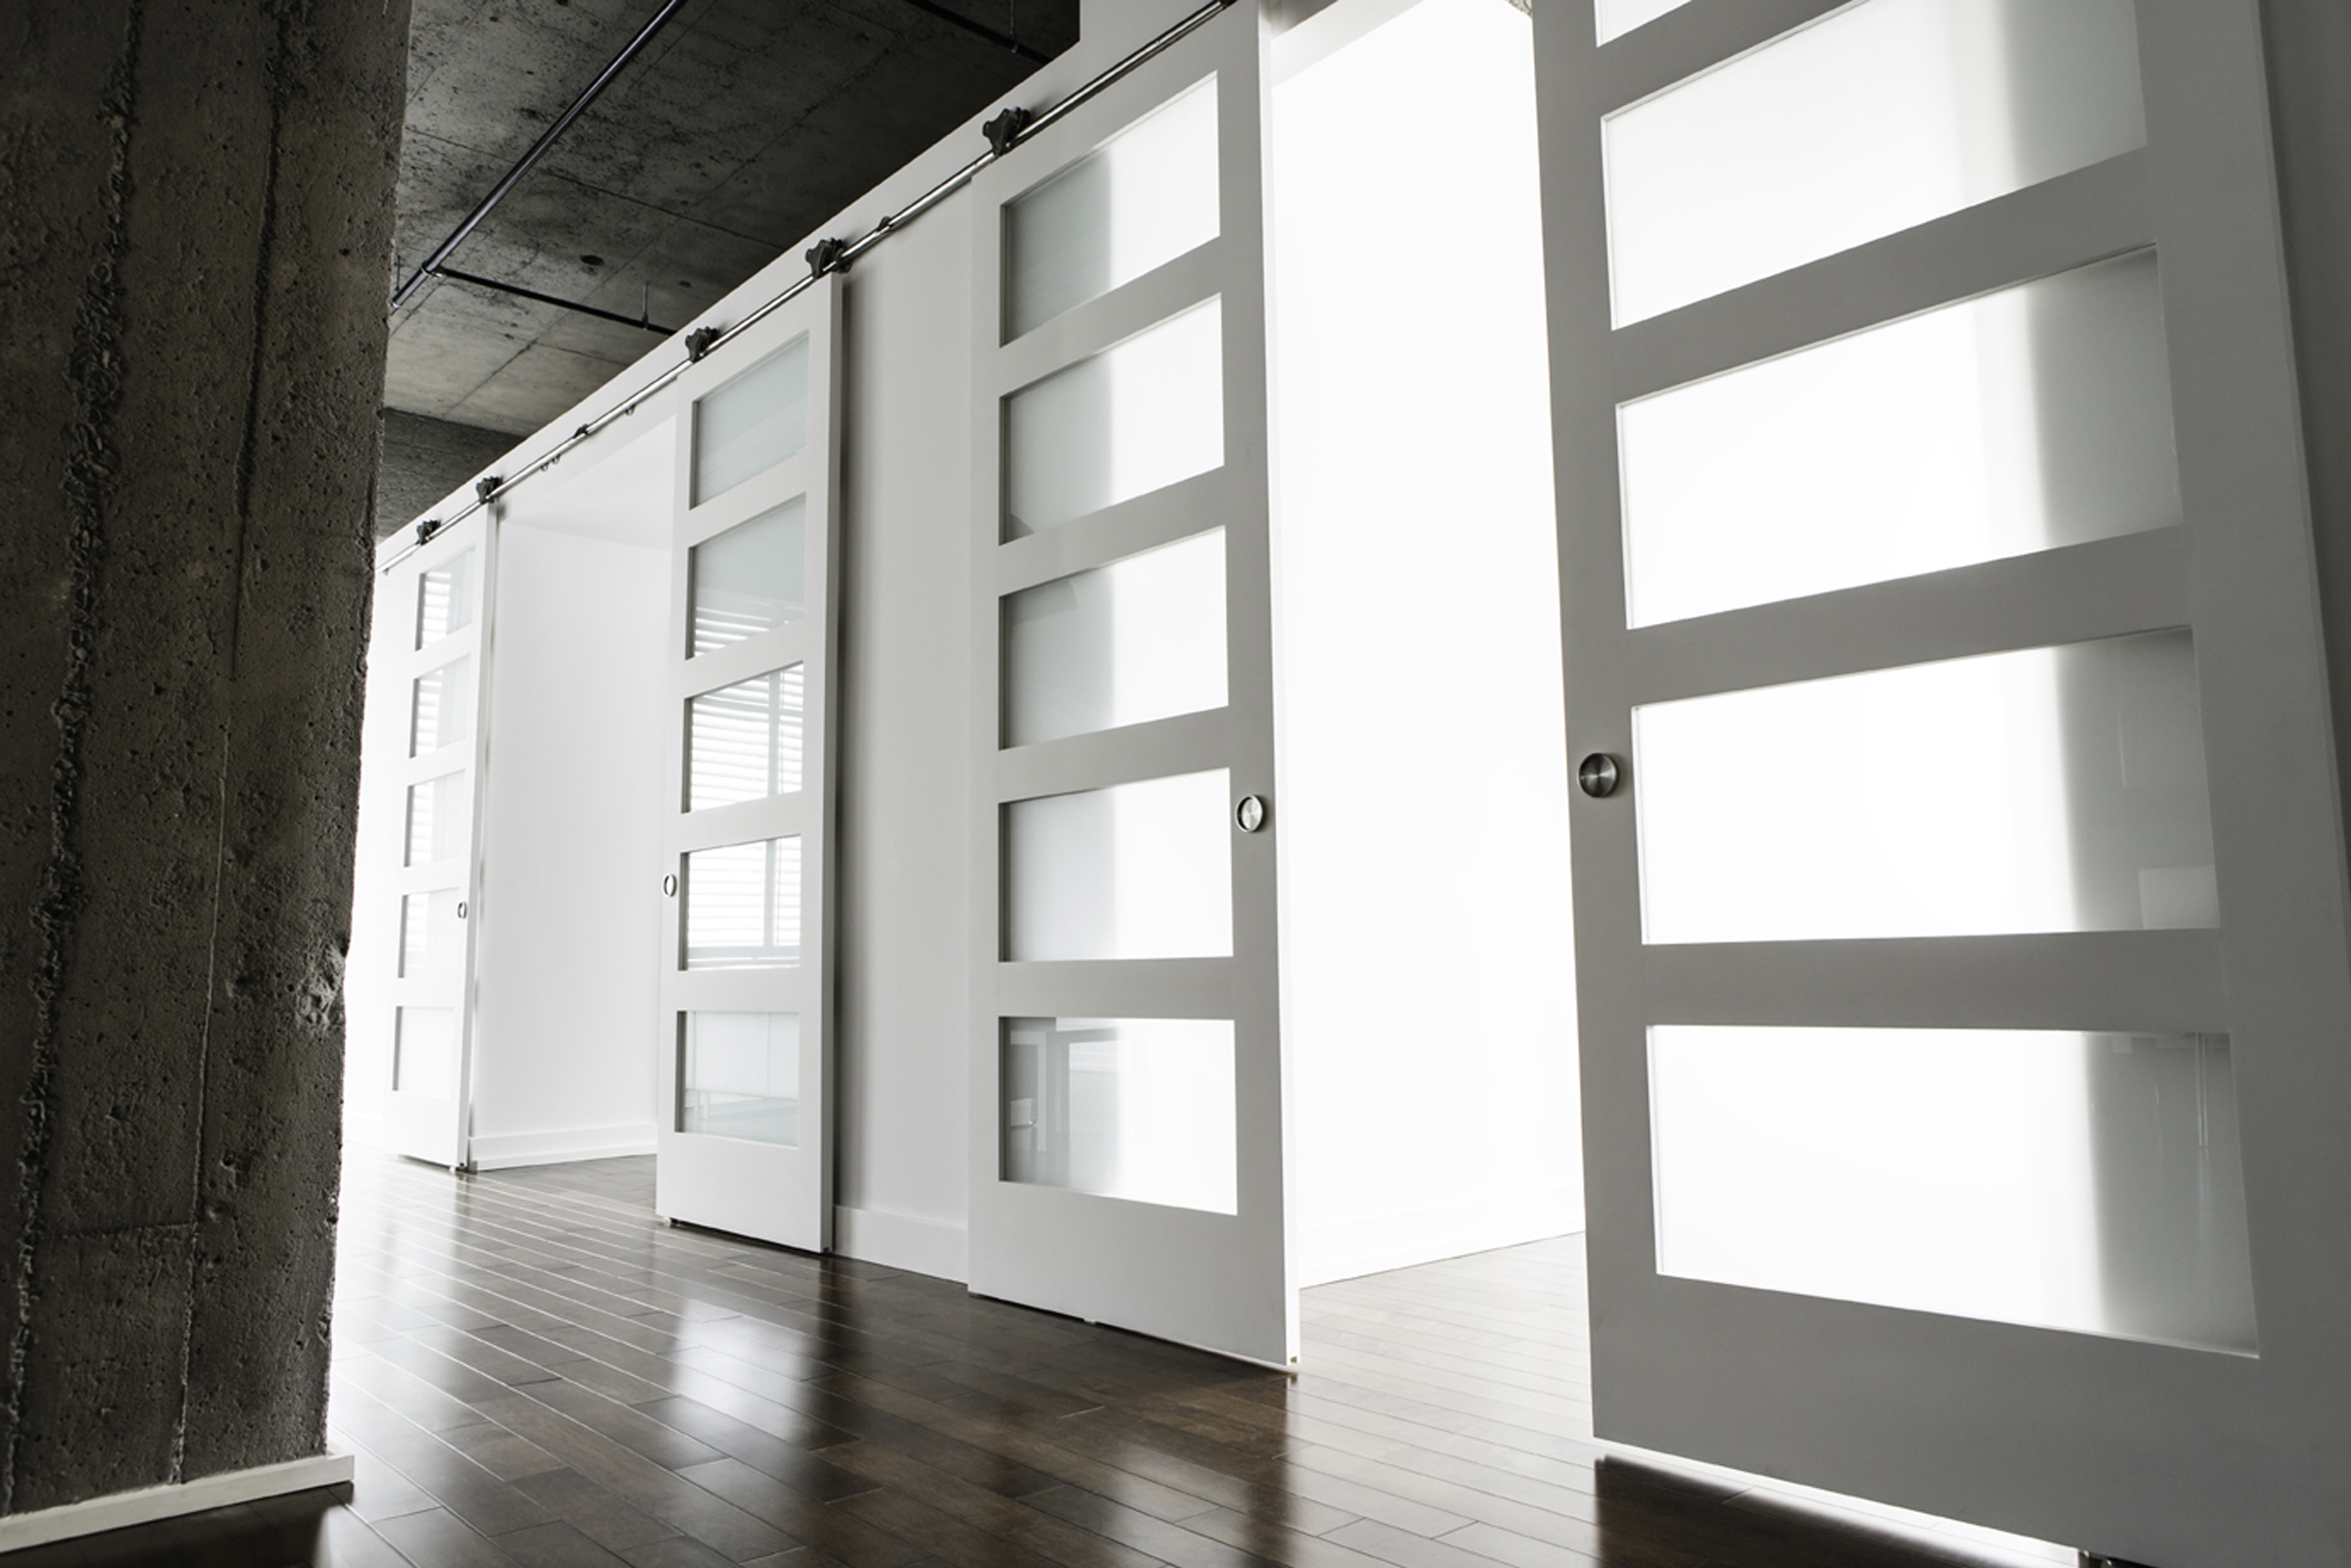
La porte coulissante intérieure est idéale pour optimiser l’espace dans une pièce. Elle peut être installée en applique ou en insertion dans un mur à galandage.
La porte française est une porte intérieure vitrée, souvent composée de plusieurs sections séparées par des barrotins. Elle laisse passer la lumière tout en créant une division élégante entre deux espaces. Les portes françaises de chez Intermat peuvent être livrées prépeintes et sont aussi disponibles en 5 essences de bois. Vous pouvez également la personnaliser avec
un vaste choix de verres trempés.
Une porte préassemblée est livrée avec son cadre et ses charnières déjà installés, prête à être posée rapidement sur le chantier. Intermat offre un vaste choix de portes préassemblées adaptées aux projets résidentiels, commerciaux ou institutionnels, incluant les portes insonorisées, portes âme-pleine, portes coulissantes, etc.
La porte-miroir est une porte intérieure munie d’un miroir pleine grandeur sur une face, généralement utilisée pour les garde-robes.
Les portes préapprêtées sont prêtes à peindre, ce qui facilite leur finition sur le chantier. Intermat offre une gamme variée de modèles préapprêtés.
Les traverses sont les parties horizontales du cadre d’une porte à panneaux. En combinaison avec les montants, elles définissent le style architectural de la porte. Elles sont fabriquées en MDF, Masonite ou en bois, selon le design souhaité.
Les portes insonorisées sont conçues pour limiter la transmission sonore entre deux pièces. Elles sont souvent fabriquées avec une âme pleine et des matériaux isolants spécifiques. Idéales pour les bureaux, salles de conférence, studios ou chambres à coucher, elles s’intègrent parfaitement dans les projets résidentiels ou commerciaux.
Les portes creuses sont des portes intérieures légères comportant une âme alvéolaire ou en nid d’abeille. Elles offrent une solution économique pour les projets à grand volume comme les logements locatifs, tout en conservant une belle apparence grâce aux finis variés proposés par Intermat.
Une porte âme-creuse désigne un modèle dont l’intérieur est composé d’un carton alvéolaire. Elle est plus légère, économique et facile à installer que les portes âme-pleine. Intermat recommande ce type de porte pour les projets résidentiels ou commerciaux à budget contrôlé.
Les portes pleines sont entièrement constituées de matériaux solides, généralement en bois ou en MDF, ce qui leur confère une meilleure isolation thermique et acoustique. Elles sont recommandées pour les chambres, bureaux, ou toute pièce nécessitant plus d’intimité.
Les portes âme-pleine comportent un noyau plein, souvent en MDF haute densité ou en particules de bois, offrant une excellente solidité et performance acoustique. C’est un choix de qualité supérieure pour les projets institutionnels, commerciaux ou résidentiels de prestige.
Les barreaux sont des éléments verticaux intégrés à un garde-corps ou à un garde-corps. Ils servent à prévenir les chutes et doivent respecter des espacements précis selon le Code du bâtiment. Leur forme et leur matériau influencent le style général de l’escalier.
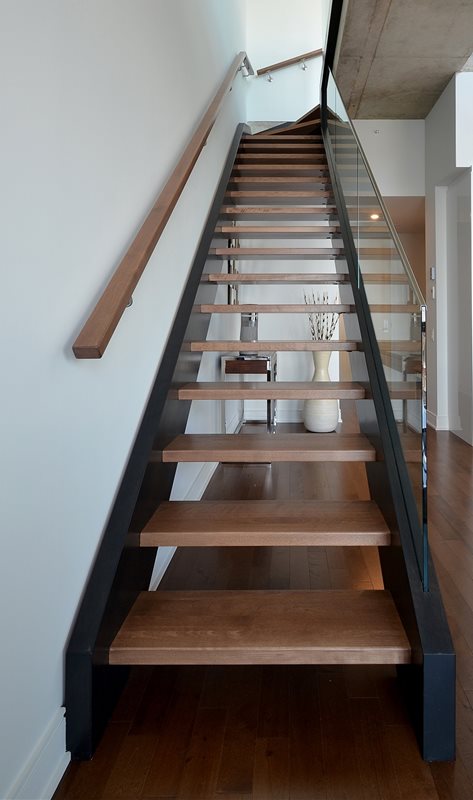
La contremarche est la partie verticale située entre deux marches. Elle ferme l’espace sous les marches, améliore la sécurité et donne un aspect plus massif à l’escalier. Un escalier sans contremarches est appelé escalier à marches ouvertes.
L’échappée correspond à la hauteur libre entre une marche et le plafond ou tout obstacle situé au-dessus. Elle est essentielle pour assurer un passage sécuritaire et confortable dans un escalier et doit respecter une hauteur minimale prescrite par le Code du bâtiment.
L’escalier est une structure permettant de relier différents niveaux d’un bâtiment. Il peut être résidentiel ou commercial et se compose de plusieurs éléments comme les marches, les limons, les paliers et les garde-corps. Sa conception doit respecter des normes précises de sécurité.
Un escalier autoportant est conçu pour se soutenir lui-même sans appui mural apparent. Il repose sur une structure interne solide et offre un rendu épuré et moderne. Ce type d’escalier est souvent utilisé comme élément architectural central.
L’escalier demi-tournant effectue un changement de direction de 180 degrés, généralement à l’aide d’un ou de plusieurs paliers. Il permet d’optimiser l’espace tout en assurant une circulation fluide entre les étages.
L’escalier droit est composé d’une seule volée de marches sans changement de direction. Simple à concevoir et à installer, il est apprécié pour sa lisibilité, son confort et sa conformité facile aux normes du Code du bâtiment.
L’escalier en colimaçon s’enroule autour d’un axe central. Il est souvent utilisé dans les espaces restreints ou comme escalier secondaire. Son design compact exige une attention particulière aux normes de sécurité et au confort d’utilisation.
L’escalier cintré, comme l’escalier hélicoïdal, est similaire au colimaçon, mais sans axe central visible. Les marches suivent une courbe continue, offrant un rendu plus fluide et architectural. Il est souvent choisi pour des projets contemporains ou haut de gamme.
L’escalier hélicoïdal, comme l’escalier cintré, est similaire au colimaçon, mais sans axe central visible. Les marches suivent une courbe continue, offrant un rendu plus fluide et architectural. Il est souvent choisi pour des projets contemporains ou haut de gamme.
L’escalier quart tournant change de direction à 90 degrés, généralement grâce à un palier ou à des marches balancées. Il est couramment utilisé pour optimiser l’espace tout en maintenant un bon confort de circulation.
Un escalier sur mesure est conçu spécifiquement selon les dimensions, les contraintes et le style d’un projet. Il permet une adaptation parfaite à l’espace et assure une conformité optimale aux normes, tant sur le plan fonctionnel qu’esthétique. Tous les escaliers vendus chez Intermat sont des escaliers sur mesure.
Le garde-corps est un dispositif de sécurité installé le long d’un escalier, d’un palier ou d’une mezzanine. Il empêche les chutes et doit respecter des normes strictes de hauteur et de résistance, particulièrement dans les bâtiments commerciaux.
Le giron correspond a la profondeur mesurée a partir du derrière de la marche au devant de la contremarche Un giron bien dimensionné contribue à une utilisation sécuritaire et ergonomique de l’escalier.
La hauteur de contremarche est la distance verticale entre deux marches consécutives. Elle doit être uniforme sur toute la volée afin d’assurer une montée régulière et sécuritaire. Cette dimension est strictement encadrée par le Code du bâtiment.
Le limon central est une structure porteuse située au centre de l’escalier, sur laquelle reposent les marches. Il permet des designs légers et contemporains, tout en assurant une bonne stabilité lorsqu’il est correctement dimensionné.
Le limon mortaise est une pièce structurelle installée sur les côtés de l’escalier. Il supporte les marches à tenons et contribue à la solidité de l’ensemble. Ce type de limon est courant dans les escaliers traditionnels et modernes.
Les limons sont des termes génériques déterminant les éléments porteurs d'un escalier. Ils soutiennent les marches et assurent la stabilité de la structure. Selon le design, un escalier peut comporter un ou plusieurs limons, centraux ou latéraux.
La main courante est la partie du garde-corps destinée à être saisie par la main. Elle facilite la montée et la descente des escaliers et est obligatoire dans plusieurs contextes résidentiels et commerciaux selon les normes en vigueur.
La marche est la surface horizontale sur laquelle l’usager pose le pied. Ses dimensions, sa finition et sa régularité sont essentielles pour le confort et la sécurité. Les marches peuvent être ouvertes ou fermées selon la présence de contremarches.
Le nez de marche est la partie avant de la marche qui dépasse légèrement la contremarche. Il améliore la visibilité et la sécurité, tout en protégeant le bord de la marche contre l’usure.
Le palier est une surface plane située entre deux volées d’escaliers ou à un changement de direction. Il permet une pause dans la circulation et joue un rôle important dans la sécurité et la conformité aux normes.
Le puit de l’escalier est l’ouverture pratiquée dans un plancher pour permettre le passage de l’escalier. Ses dimensions doivent être soigneusement calculées afin de respecter l’échappée et assurer une circulation sécuritaire entre les étages.
La rampe désigne l’ensemble formé par le garde-corps et la main courante le long d’un escalier. Elle assure un appui sécuritaire et contribue à l’accessibilité, notamment pour les personnes à mobilité réduite.
La volée correspond à une série continue de marches entre deux paliers. Elle constitue un segment de l’escalier et doit respecter des règles précises en matière de longueur, de hauteur de marche et de confort d’utilisation.
Les boiseries architecturales regroupent des éléments décoratifs plus élaborés utilisés pour enrichir un espace. On y retrouve notamment les clés de voûte, les rosettes, les têtes de porte et les socles, qui permettent d’ajouter du caractère et une signature visuelle plus haut de gamme à un projet.
Les boiseries préapprêtées sont déjà recouvertes d’une couche d’apprêt en usine. Elles sont prêtes à être peintes, ce qui accélère le travail sur chantier.
Les cadrages définissent le contour des portes et des fenêtres. Ils servent à cacher les joints entre le mur et le bati tout en apportant une finition propre et esthétique.
Le cadrage pré-coupé est un ensemble de moulures déjà coupées pour s’adapter aux dimensions d’une porte ou d’une fenêtre. Il facilite l’installation et permet d’obtenir une finition rapide et uniforme.
Les cimaises sont posées horizontalement sur les murs pour créer une séparation visuelle. Elles sont souvent utilisées pour structurer un mur ou ajouter un effet décoratif.
La clé de voûte est un élément décoratif installé au centre supérieur d’un cadrage de porte ou d’une arche. Elle ajoute une touche architecturale classique et met en valeur les ouvertures.
Les essences de bois désignent les types de bois utilisés pour les boiseries (pin, chêne, érable, merisier, MDF, etc.). Chaque essence offre un rendu, une durabilité et un coût différents.
Le joint de finition est l’espace entre deux surfaces (mur, plancher, cadre) que les boiseries viennent cacher pour un rendu propre et professionnel.
Le lambris est un revêtement mural en bois ou en MDF composé de panneaux ou de lattes. Il permet d’ajouter de la texture et du caractère à un espace.
Les moulures sont des éléments décoratifs utilisés pour enrichir un espace. Elles permettent de créer des transitions élégantes entre différentes surfaces.
Le MDF est un matériau composite très utilisé en finition intérieure. Il offre une surface lisse idéale pour la peinture.
Les ogees sont des moulures installées à la jonction du mur et du plafond pour ajouter une dimension décorative.
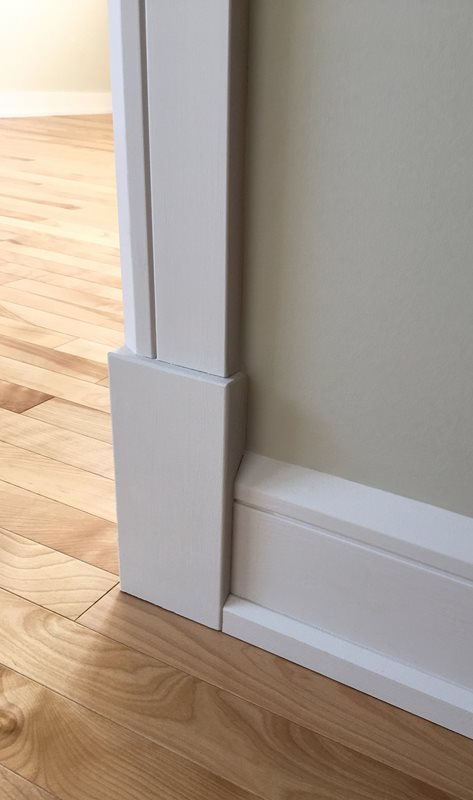
Les plinthes sont installées à la jonction du mur et du plancher. Elles protègent les murs et assurent une finition nette.
Le profil de moulure désigne la forme et le design d’une moulure, influençant directement le style final.
Le quart-de-rond est une petite moulure arrondie utilisée principalement au bas des plinthes pour cacher les joints.
La rosette est un élément décoratif carré ou circulaire installé aux coins des cadrages de portes ou fenêtres. Elle permet d’éviter les coupes d’angle et d’ajouter un détail esthétique.
Le socle est une pièce installée à la base des cadrages de porte. Il permet de créer une transition élégante avec la plinthe et ajoute du caractère au design.
Les têtes de porte sont des éléments décoratifs installés au-dessus des cadrages pour accentuer le style architectural.
Le bouton de porte est un mécanisme de préhension conçu pour ouvrir et fermer une porte sans poignée traditionnelle. Offert en plusieurs styles et finis, il s’adapte facilement au design de votre projet.
Il est principalement utilisé pour les portes pliantes et les portes pivotantes.
La charnière, aussi appelée penture, permet la rotation d’une porte sur son cadre. Elle joue un rôle essentiel dans la durabilité et le bon fonctionnement de la porte.
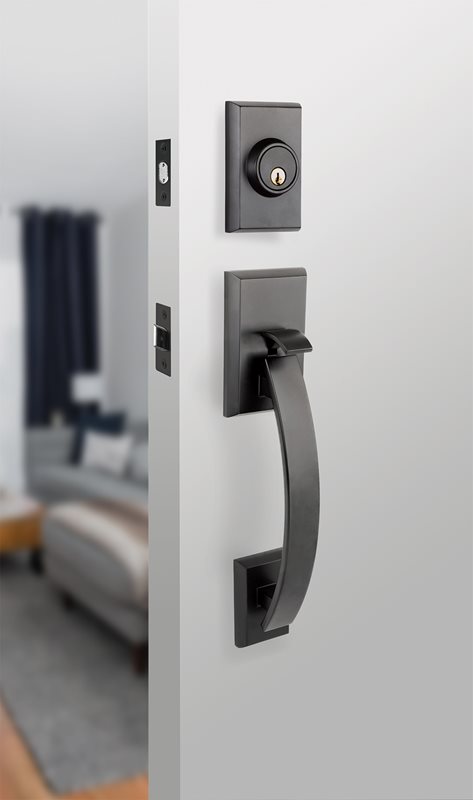
Le cylindre de serrure est la partie dans laquelle la clé est insérée pour activer le mécanisme de verrouillage. Il influence directement le niveau de sécurité d’une porte.
L’ensemble de serrure comprend tous les éléments nécessaires au verrouillage d’une porte, incluant la poignée ou le levier, le mécanisme et le cylindre. Il permet d’assurer à la fois la sécurité et la fonctionnalité.
La gâche est la pièce fixée au cadre dans laquelle s’insère le pêne pour maintenir la porte fermée. Elle contribue à la stabilité et à la sécurité du système de verrouillage.
Le loquet est un mécanisme simple permettant de maintenir une porte fermée sans verrouillage complet. Il est souvent utilisé pour des portes intérieures ou des usages secondaires.
Le mécanisme de porte coulissante permet le déplacement latéral d’une porte sur un rail. Il est conçu pour offrir un mouvement fluide et optimiser l’espace disponible.
Le mécanisme de porte escamotable permet à la porte de s’insérer à l’intérieur du mur lors de l’ouverture. Il est idéal pour maximiser l’espace dans les pièces restreintes.
Le mécanisme de porte pliante permet à la porte de se replier sur elle-même. Il est couramment utilisé pour les garde-robes et les espaces utilitaires.
Le pêne est la pièce mobile d’une serrure qui s’insère dans la gâche pour maintenir la porte fermée. Il peut être actionné par une poignée, un levier ou une clé.
Le pêne dormant est un mécanisme de sécurité renforcé qui se verrouille indépendamment de la poignée. Il est principalement utilisé pour sécuriser les portes d’entrée.
La plaque de protection est installée sur la surface de la porte pour la protéger contre les impacts et l’usure. Elle contribue également à l’esthétique globale de la porte.
La poignée de porte est un dispositif permettant l’ouverture et la fermeture d’une porte. Elle est souvent privilégiée pour son ergonomie et son style contemporain.
La quincaillerie décorative regroupe les éléments visibles qui contribuent au style d’une porte. Elle permet d’harmoniser la quincaillerie avec le design intérieur du projet.
Le rail de porte coulissante est la structure sur laquelle la porte glisse pour s’ouvrir et se fermer. Il doit être solide et bien aligné pour assurer un fonctionnement optimal.
La serrure d’entrée est conçue pour sécuriser les accès principaux d’un bâtiment. Elle combine robustesse, durabilité et performance face à l’usage quotidien.
Le système de porte coulissante comprend le rail, les roulettes et les accessoires nécessaires au mouvement de la porte. Il assure un fonctionnement fluide et silencieux.
Le système de porte escamotable inclut tous les composants permettant à la porte de disparaître dans le mur. Il est conçu pour maximiser l’espace et améliorer la circulation.
Le système de porte pliante regroupe les rails, les charnières et les mécanismes permettant le repli de la porte. Il offre une solution pratique pour les espaces restreints.
Le verrou est un mécanisme de sécurité installé à l’intérieur d’une porte pour en contrôler l’accès. Il est souvent utilisé en complément d’une serrure principale.
La visserie regroupe l’ensemble des vis utilisées pour fixer la quincaillerie. Elle est essentielle pour assurer la solidité et la durabilité de l’installation.
L’âme alvéolaire est un noyau léger composé de papier kraft en structure nid d’abeilles. Elle est principalement utilisée pour les portes en acier et offre une solution économique avec une bonne résistance au feu.
L’âme coupe-son est conçue pour améliorer la performance acoustique d’une porte. Elle est utilisée pour les portes acoustiques en acier dans les bureaux, corridors et projets multi-résidentiels afin de réduire la transmission du bruit.
L’âme polystyrène est un noyau composé de polystyrène expansé utilisé pour les portes en acier. Elle offre une bonne isolation thermique tout en conservant une excellente durabilité.
L’âme polyuréthane utilise un isolant haute performance pour améliorer l’efficacité énergétique des portes en acier. Elle aide à limiter les pertes de chaleur et les transferts de température.
L’ancrage de cadre est un composant servant à fixer un cadre d’acier à une cloison ou une structure. Il existe différents types d’ancrages selon les murs en béton, en bois ou à montants métalliques.
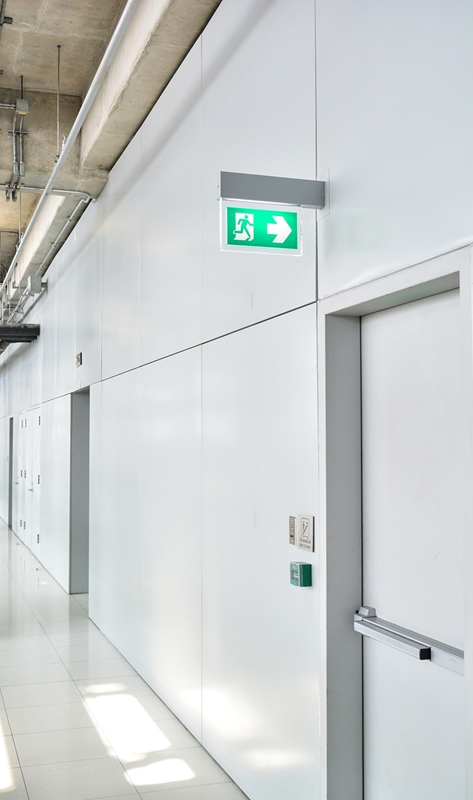
La barre panique est un dispositif de sortie d’urgence permettant d’ouvrir rapidement une porte en exerçant une pression. Elle est fréquemment utilisée sur les portes d’issues commerciales et les portes coupe-feu.
Le bras d'arrêt est un accessoire installé sur une porte pour limiter son angle d'ouverture et éviter qu'elle n'endommage les murs ou les équipements à proximité. Il est couramment utilisé sur les portes commerciales en acier et les portes coupe-feu.
La butée de seuil est installée au bas d’une porte pour améliorer l’étanchéité et limiter les infiltrations d’air ou d’eau. Elle est souvent utilisée avec les portes en acier extérieures.
Le butoir est un accessoire conçu pour empêcher une porte d'entrer en contact avec un mur ou un autre obstacle lors de son ouverture. Il est offert en versions murales, au plancher ou fixées à la porte selon les besoins du projet.
Le cadre acier 3 morceaux est conçu pour les ouvertures déjà cloisonnées ou les murs préfabriqués. Ce type de cadre d’acier commercial permet une installation après les travaux de finition intérieure.
Le cadre acier soudé se distingue par sa robustesse et sa finition sans joints apparents. Il est souvent utilisé avec les portes en acier commerciales et institutionnelles nécessitant une grande durabilité.
Le cadre à bris thermique est conçu pour réduire la transmission du froid vers l’intérieur du bâtiment. Il est utilisé avec les portes extérieures commerciales en acier afin d’améliorer la performance énergétique.
Les cadres architecturaux sont fabriqués sur mesure pour répondre aux plans et devis spécifiques d’un projet. Ils permettent d’intégrer des vitrages, impostes et ouvertures personnalisées dans les projets commerciaux.
Le cadre sidelight est un cadre d'acier conçu pour intégrer un ou plusieurs panneaux vitrés fixes de chaque côté d'une porte. Il est couramment utilisé dans les entrées commerciales, les bâtiments institutionnels et les projets multi-résidentiels afin d'augmenter l'apport de lumière naturelle tout en conservant la robustesse d'un cadre d'acier.
La charnière à ressort permet à une porte de se refermer automatiquement après son ouverture. Elle est fréquemment utilisée sur les portes de logements et certaines portes commerciales.
La charnière à roulement à billes offre un mouvement plus fluide et durable qu’une charnière standard. Elle est idéale pour les portes en acier lourdes ou à usage intensif.
Le système à clé maîtresse permet d’ouvrir plusieurs portes avec une seule clé tout en conservant des clés individuelles pour chaque serrure. Il est très utilisé dans les projets multi-résidentiels et commerciaux.
Le contrôle d’accès permet de gérer les entrées et sorties d’un bâtiment à l’aide de lecteurs de cartes, gâches électriques ou serrures électroniques. Il est souvent intégré aux portes commerciales en acier et aux accès sécurisés.
Un produit coupe-feu est conçu pour ralentir la propagation du feu et de la fumée entre différentes zones d’un bâtiment. Les portes coupe-feu, cadres et vitrages doivent respecter des normes strictes de résistance au feu.
Le coupe-fumé est un joint d'étanchéité installé sur une porte coupe-feu afin de limiter la propagation de la fumée entre deux compartiments d'un bâtiment. Il contribue à améliorer la sécurité des occupants en cas d'incendie.
L’électrification des portes regroupe les composantes permettant d’automatiser ou de contrôler l’accès à une porte. Elle inclut notamment les gâches électriques, opérateurs de portes et serrures électroniques commerciales.
Le ferme-porte est un mécanisme hydraulique permettant à une porte de se refermer automatiquement de manière contrôlée. Il est essentiel sur les portes commerciales, les portes coupe-feu et les portes d’issues.
La gâche électrique est un composant relié à un système de contrôle d’accès permettant de déverrouiller une porte à distance. Elle est compatible avec plusieurs modèles de serrures commerciales.
Une imposte est une section vitrée ou pleine installée au-dessus d’une porte. Elle est fréquemment utilisée dans les cadres architecturaux commerciaux pour ajouter de la lumière et du design.
Le judas est un dispositif optique installé dans une porte permettant de voir de l’autre côté sans ouvrir la porte. Il est couramment utilisé sur les portes d’entrée de logements multi-résidentiels.
Le système Lost Ball est un type de système de cléage qui permet de désactiver automatiquement une clé perdue sans avoir à remplacer les cylindres ou l'ensemble des serrures. Il est particulièrement utilisé dans les projets commerciaux, les bâtiments institutionnels et les immeubles multi-résidentiels afin de simplifier la gestion des accès et de renforcer la sécurité.
La main droite indique le sens d’ouverture d’une porte lorsque les charnières se trouvent à droite du côté sécurisé. Cette information est essentielle lors de la commande de portes et cadres d’acier.
La main gauche indique le sens d’ouverture d’une porte lorsque les charnières se trouvent à gauche du côté sécurisé. Elle permet de déterminer la bonne configuration des portes commerciales.
Le meneau est un élément structural vertical utilisé pour diviser ou supporter différentes sections vitrées ou ouvertures. Il est souvent intégré aux cadres architecturaux en acier.
L’opérateur de porte automatise l’ouverture et la fermeture d’une porte afin d’améliorer l’accessibilité universelle. Il est utilisé dans les portes commerciales automatiques et les bâtiments institutionnels.
La plaque à pied est une plaque métallique installée au bas d'une porte afin de la protéger contre les impacts, les éraflures et l'usure. Elle est fréquemment utilisée sur les portes commerciales en acier, notamment dans les écoles, hôpitaux et bâtiments institutionnels.
La porte acoustique est conçue pour limiter la transmission du son entre deux espaces. Elle est utilisée dans les bureaux, salles mécaniques et projets multi-résidentiels nécessitant une meilleure insonorisation.
La porte d’acier est une porte robuste conçue pour les projets commerciaux, industriels et multi-résidentiels. Elle offre une excellente durabilité, une résistance au feu et une grande stabilité.
Une porte de bois architecturale est conçue pour les projets commerciaux, institutionnels et multi-résidentiels où la performance et l'esthétique sont recherchées. Elle est offerte dans plusieurs essences, finis, niveaux de résistance au feu et types de noyaux afin de répondre aux exigences de chaque projet.
La porte issue extérieure est une porte donnant accès à l’extérieur d’un bâtiment et utilisée comme sortie d’urgence. Elle est fréquemment installée aux sorties de cages d’escalier, ainsi que dans les bâtiments commerciaux, institutionnels et multi-résidentiels, où elle doit répondre à des exigences strictes de sécurité et d’accessibilité.
La serrure de dépôt est utilisée pour les espaces de rangement ou locaux techniques dans les bâtiments commerciaux et multi-résidentiels. Elle peut être simple ou double selon les besoins du projet.
Le seuil accessible respecte les normes d’accessibilité universelle grâce à sa faible hauteur et son profil biseauté. Il est utilisé avec les portes commerciales accessibles et les parcours sans obstacles.
Le seuil à bris thermique aide à limiter les transferts de température entre l’extérieur et l’intérieur. Il est fréquemment utilisé avec les portes d’acier extérieures.
Le seuil tombant est un mécanisme automatique installé sous une porte qui s'abaisse lorsque celle-ci se ferme afin d'assurer une meilleure étanchéité à l'air, à la fumée et au bruit. Il est souvent utilisé sur les portes acoustiques, les portes coupe-feu et les portes de corridors.
La serrure dépôt demeure verrouillée du côté extérieur et nécessite une clé pour l’ouverture. Elle est utilisée sur les portes de locaux techniques, espaces de rangement et bâtiments commerciaux.
La serrure numérique permet un accès sans clé physique grâce à un clavier, une carte ou une application mobile. Elle est de plus en plus utilisée dans les projets multi-résidentiels et commerciaux modernes.
Le système 3/15 est un dispositif de sécurité installé sur certaines portes de sortie d'urgence. Lorsqu'une personne maintient la barre panique enfoncée pendant quelques secondes, une alarme se déclenche avant que la porte ne se déverrouille automatiquement, limitant ainsi les sorties non autorisées tout en permettant une évacuation sécuritaire.
Le verre broché est un vitrage renforcé contenant un treillis métallique intégré. Il est souvent utilisé dans les portes coupe-feu commerciales et les ouvertures institutionnelles.
L'habillage mural désigne tout revêtement installé sur un mur afin d'en améliorer l'apparence ou les performances. Il peut être utilisé pour créer un mur d'accent, ajouter de la texture ou transformer l'ambiance d'un espace.
Un mur d'accent est un mur mis en valeur grâce à un matériau, une couleur ou une texture différente des autres surfaces de la pièce. Les revêtements muraux sont fréquemment utilisés pour créer ce type d'aménagement dans les projets résidentiels et commerciaux.
Le panneau décoratif mural est un élément de finition conçu pour ajouter du relief, de la texture ou un effet architectural à un mur. Il est souvent utilisé dans les salons, bureaux, commerces et espaces d'accueil.
Le panneau mural MDF est fabriqué à partir de fibres de bois à densité moyenne. Il offre une surface uniforme, facile à peindre et idéale pour les revêtements muraux décoratifs.
Le revêtement mural est un produit installé sur la surface d'un mur afin d'en améliorer l'apparence ou la durabilité. Il permet d'ajouter du caractère, de la texture et une finition personnalisée à un espace.
Le revêtement mural décoratif est conçu principalement pour rehausser l'esthétique d'un espace intérieur. Il est disponible dans une variété de profils, de textures et de finis adaptés à différents styles de design.
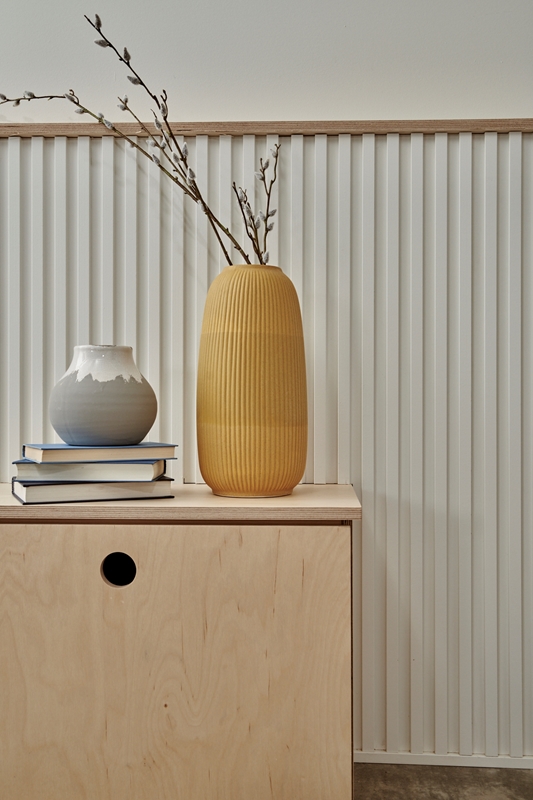
Le revêtement mural rainuré présente une série de rainures ou de lignes répétitives créant un effet de profondeur et de relief. Ce type de panneau est très populaire dans les aménagements contemporains.
Le revêtement mural texturé permet d'ajouter du mouvement et du caractère à une surface autrement uniforme. Il est souvent utilisé pour créer un effet visuel distinctif dans une pièce.
Le système à fixation invisible permet d'installer un revêtement mural sans que les vis ou les clous soient apparents. Il contribue à obtenir une finition plus épurée et professionnelle.
La texture murale désigne le relief ou l'effet visuel créé à la surface d'un mur. Les panneaux décoratifs et les revêtements muraux sont souvent utilisés pour ajouter de la profondeur aux espaces.
Une tête de lit murale est un aménagement décoratif créé à l'aide de panneaux ou de revêtements muraux derrière un lit. Cette application est particulièrement populaire dans les projets résidentiels haut de gamme.
Le revêtement mural commercial est conçu pour les bureaux, restaurants, hôtels et commerces souhaitant ajouter du caractère à leurs espaces. Il combine généralement esthétique, durabilité et facilité d'entretien.
Le lambris mural est un revêtement composé de panneaux ou de lattes installés sur un mur. Il permet d'ajouter de la texture, de la chaleur et une touche architecturale à un espace intérieur.